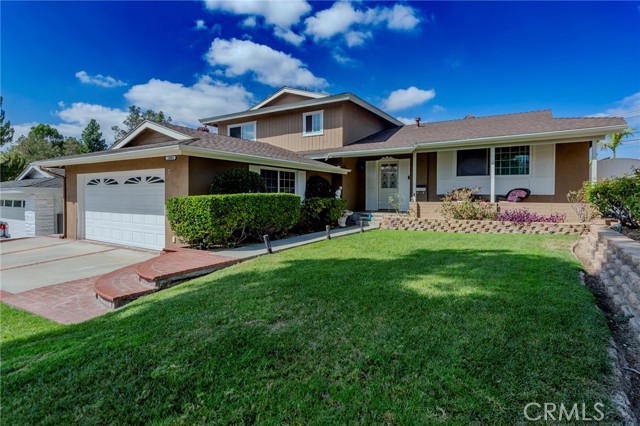
Property photo 1
Property photo 2
Property photo 3
Property photo 4
Property photo 5
4 Beds
3 Baths
2,030 sqft

$1,165,000

12041 Mayes DR, LA MIRADA CA, 90638

Price per sqft$573.89
Built in1964
Property size2,030 sqft
Property typeResidential

Overview

Active

Listed Sep 1, 2026

Updated 9 days ago

Welcome to 12041 Mayes Drive, a spacious and well-cared-for La Mirada home offering a versatile multi-level floor plan, generous living spaces, and a backyard built for entertaining. Warm hardwood flooring runs through the main living and dining areas, where large windows bring in abundant natural light and create an inviting setting for everyday living and gatherings. The adjacent kitchen offers extensive cabinetry, ample counter space, built-in appliances, and a dedicated coffee nook with additional storage space. The home features four bedrooms and three bathrooms, including three bedrooms upstairs and a fourth bedroom on the lower level. The primary bedroom includes an ensuite bath, while the lower level adds flexibility for guests, a home office, or multigenerational living. A large family room with fireplace provides a separate second living area and opens directly to the backyard. Additional conveniences include an interior laundry room, central heating and air, and an attached two-car garage. Outside is where this property truly stands out. The expansive backyard offers a covered patio with ceiling fans, grassy lawn, brick-accented planters, multiple seating areas, a storage shed, and a built-in outdoor kitchen with Lynx grill, sink, refrigerator, storage, and serving space. Whether hosting a gathering, dining outdoors, or simply relaxing, the yard offers exceptional usable outdoor living space. Conveniently located in an established La Mirada neighborhood near shopping, dining, parks, and major commuter routes, 12041 Mayes Drive combines space, flexibility, and indoor-outdoor living in one inviting home.

$7,751/mo

Est. mortgage payment based on a $1,165,000 home price.

All estimates are provided by Luxury Presence for informational purposes only. Actual amounts may vary.

Additional information

MLS® ID
PW26193693MR

Interior Features

Bedrooms
4
Bathrooms
3
Fireplace
Yes
Cooling
Yes
Heating
Yes
Basement
No

Exterior Features

Lot Size
0.15 Acres

Other Property Details

Garage
Yes
View
Yes

Listed by Justin Castreje Salamone with NextGen Properties
Listing Contact: 562-315-3038 

Based on information from The MLSTM / Combined LA/Westside Multiple Listing Service, Inc. IDX information is provided exclusively for consumers' personal, non-commercial use, it may not be used for any purpose other than to identify prospective properties consumers may be interested in purchasing. All information is deemed reliable but not guaranteed and should be independently reviewed and verified. Property locations as displayed on any map are best approximations only and exact locations should be independently verified. All properties are subject to prior sale, change or withdrawal, and may or may not be listed by the office/agent presenting the information. Neither listing broker(s) nor ZACK BLUM | CA DRE# 01922712 shall be responsible for any typographical errors, misinformation, misprints and shall be held totally harmless. 

©2026 Combined L.A./Westside MLS. All rights reserved.

Data last updated 9/28/2026

.     

Powered by Luxury Presence
