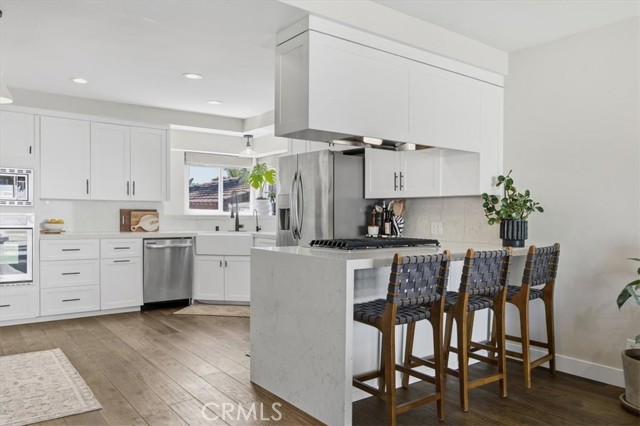
Property photo 1
Property photo 2
Property photo 3
Property photo 4
Property photo 5
4 Beds
2 Baths
1,654 sqft

$1,599,000

5303 W 141st ST, HAWTHORNE CA, 90250

Price per sqft$966.75
Built in1959
Property size1,654 sqft
Property typeResidential

Overview

Active

Listed Sep 29, 2026

Updated 3 days ago

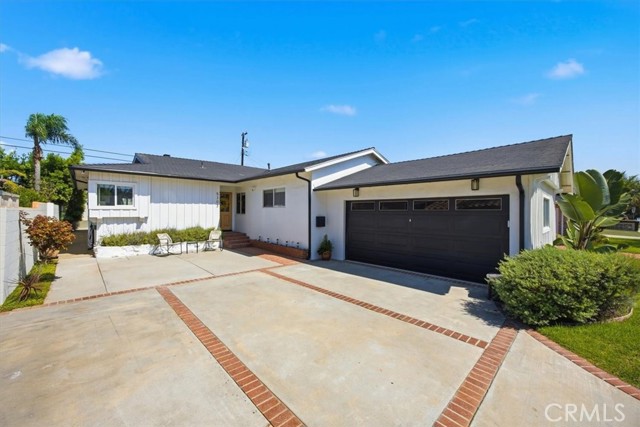
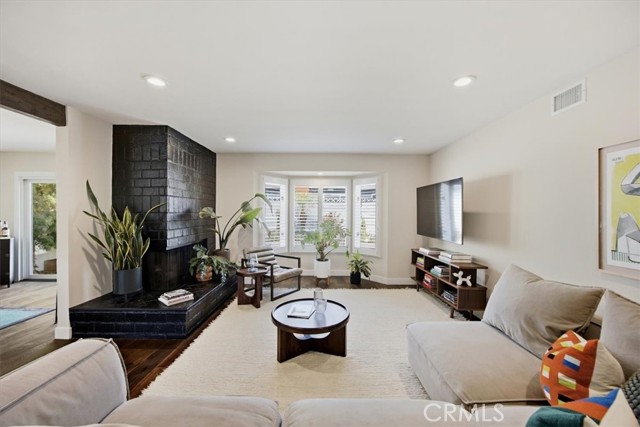
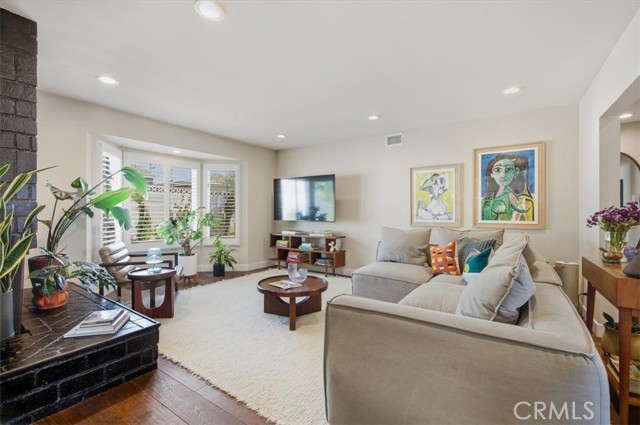
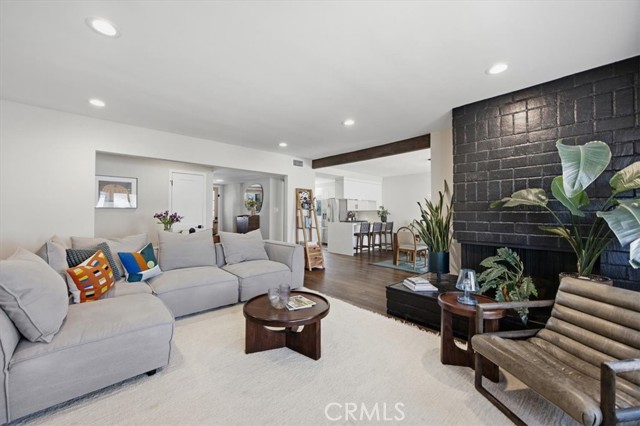
Welcome to this beautifully updated and freshly painted 4-bedroom, 2-bath home in the highly coveted Holly Glen neighborhood. Featuring a rare floor plan, this residence blends modern style with comfortable California living. Inside, wide-plank European Oak floors flow throughout the bright, open-concept living space, where a gas fireplace framed in crisp white brick creates a warm focal point. The living and dining areas connect seamlessly to the beautifully appointed kitchen, featuring quartz countertops with a waterfall edge, bar seating, white wood cabinetry, stainless steel appliances, a farmhouse sink, and custom built-ins with open shelving and wine storage. Four spacious bedrooms offer comfortable retreats, while the primary suite features an upgraded en-suite bath with a Bedrosians-tiled walk-in shower and designer lighting. The hallway bath is equally stylish with a Kohler soaking tub. A glass Pella sliding door opens to a private backyard retreat, thoughtfully upgraded with new hardscaping and landscaping. Mature privacy hedges create a serene setting ideal for al fresco dining, entertaining, and relaxing outdoors. Recent improvements include fresh interior paint throughout, a new air-conditioning system, condenser, ductwork, new rain gutters, and EV charging. An attached two-car garage with side-by-side washer and dryer adds everyday convenience. Located within the sought-after Wiseburn School District and just a few houses from Glasgow Park, the home is also close to the newly renovated Holly Glen Park with tennis and pickleball courts. With its thoughtful updates, inviting indoor-outdoor living, and prime Holly Glen location, this home offers an exceptional place to call home.

$10,638/mo

Est. mortgage payment based on a $1,599,000 home price.

All estimates are provided by Luxury Presence for informational purposes only. Actual amounts may vary.

Additional information

MLS® ID
SB26207945MR

Interior Features

Bedrooms
4
Bathrooms
2
Fireplace
Yes
Cooling
Yes
Heating
Yes
Basement
No

Exterior Features

Lot Size
0.11 Acres

Other Property Details

Garage
Yes
View
Yes

Listed by Charles Fisher with Estate Properties
Listing Contact: 310-902-7214 

Based on information from The MLSTM / Combined LA/Westside Multiple Listing Service, Inc. IDX information is provided exclusively for consumers' personal, non-commercial use, it may not be used for any purpose other than to identify prospective properties consumers may be interested in purchasing. All information is deemed reliable but not guaranteed and should be independently reviewed and verified. Property locations as displayed on any map are best approximations only and exact locations should be independently verified. All properties are subject to prior sale, change or withdrawal, and may or may not be listed by the office/agent presenting the information. Neither listing broker(s) nor ZACK BLUM | CA DRE# 01922712 shall be responsible for any typographical errors, misinformation, misprints and shall be held totally harmless. 

©2026 Combined L.A./Westside MLS. All rights reserved.

Data last updated 10/5/2026

.     

Powered by Luxury Presence
