Property photo 1
Property photo 2
Property photo 3
Property photo 4
Property photo 5
2 Beds
2 Baths
1,344 sqft

$199,000

14448 Drew CT, MAGALIA CA, 95954

Price per sqft$148.07
Built in1976
Property size1,344 sqft
Property typeManufactured

Overview

Active

Listed Jul 3, 2026

Updated 9 days ago

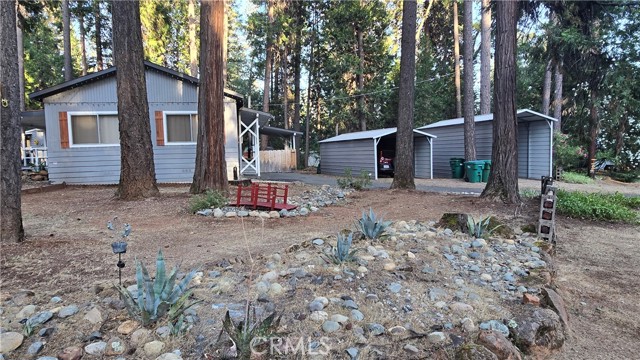
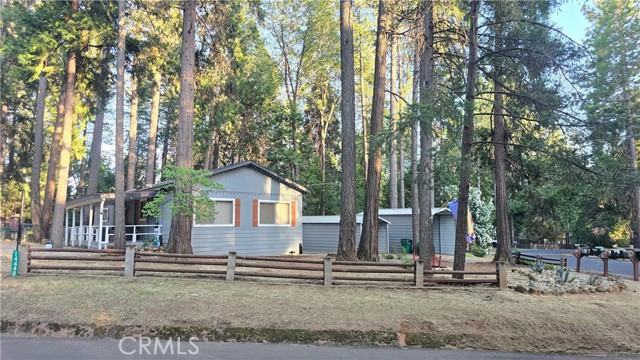
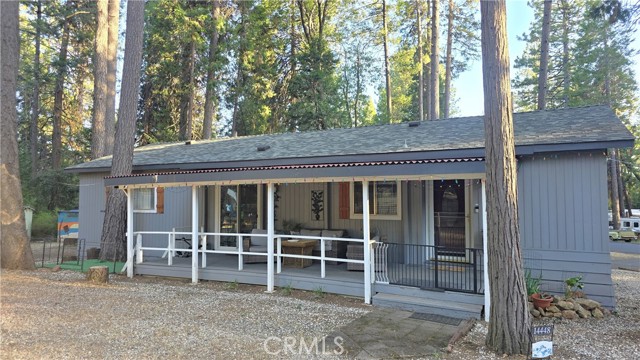
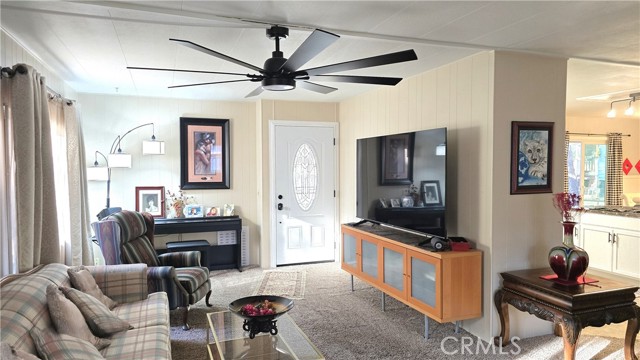
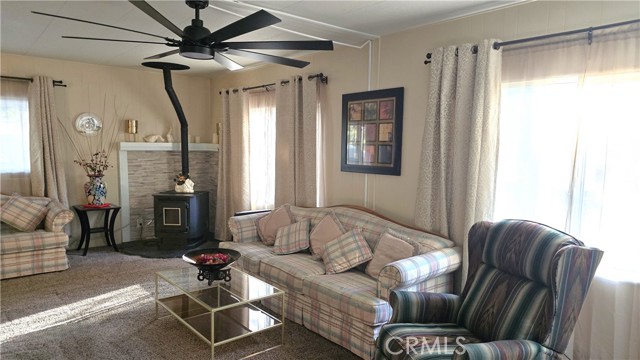
Welcome to this beautifully maintained 2-bedroom, 2-bath manufactured home offering 1,344 square feet of comfortable living on a spacious .28-acre corner lot nestled among the pines of Magalia. Thoughtfully updated and move-in ready, this inviting home features fresh interior and exterior paint, updated flooring, modern entry doors, a durable Ramada roof, and an open-concept floor plan designed for comfortable everyday living and entertaining. The spacious living room flows seamlessly into the dining area and the well-appointed kitchen, where you'll find updated appliances, including a convenient drawer-style dishwasher, reverse osmosis water filtration, a gas cooktop set into a large center island with convenient bar seating, abundant cabinetry, and ample workspace for preparing meals. The adjacent dining area also features an attractive built-in hutch and a sliding glass door leading out to the covered porch. In the living room, there is plenty of windows for natural lighting, a nook space that is a great office corner, window a/c unit for the summer and a cozy pellet stove creates a warm mountain ambiance during cooler months, while central heating provides year-round comfort. The generously sized primary suite offers a large closet and private ensuite bath with a full tub/shower and additional closet space. While the second bedroom also offers an adjacent guest bath with a walk-in shower that provides comfortable accommodations for family or visitors. Step outside to enjoy the covered, gated front porch perfect for relaxing with your morning coffee or evening beverage complete with a small pet run for your four-legged companions. Storage is plentiful with 3 storage buildings providing room for tools, hobbies, seasonal dcor, and outdoor equipment. Vehicle parking is exceptional with an attached gated carport, a detached standard carport, and a separate detached RV carport, offering plenty of space for cars, recreational vehicles, boats, trailers, and guests. Located within the Paradise Pines Property Owners Association, residents enjoy access to a clubhouse, swimming pool, spa, tennis and pickleball courts, playgrounds, picnic areas, and scenic walking trails. Conveniently located just minutes from shopping, dining, medical services, and everyday conveniences, you'll also appreciate the easy access to Paradise Lake, Lake Oroville, hiking and biking trails, fishing, golfing, and year-round recreation throughout the beautiful Sierra Nevada foothills.

$1,324/mo

Est. mortgage payment based on a $199,000 home price.

All estimates are provided by Luxury Presence for informational purposes only. Actual amounts may vary.

Additional information

MLS® ID
SN26145075MR

Interior Features

Bedrooms
2
Bathrooms
2
Fireplace
Yes
Cooling
Yes
Heating
Yes
Basement
No

Exterior Features

Lot Size
0.28 Acres

Other Property Details

Association Fee Frequency
Yearly
Garage
Yes
View
Yes
Pool
Yes

Listed by Rhonda Maehl with Century 21 Select Paradise
Listing Contact: 530-873-7640 

Based on information from The MLSTM / Combined LA/Westside Multiple Listing Service, Inc. IDX information is provided exclusively for consumers' personal, non-commercial use, it may not be used for any purpose other than to identify prospective properties consumers may be interested in purchasing. All information is deemed reliable but not guaranteed and should be independently reviewed and verified. Property locations as displayed on any map are best approximations only and exact locations should be independently verified. All properties are subject to prior sale, change or withdrawal, and may or may not be listed by the office/agent presenting the information. Neither listing broker(s) nor ZACK BLUM | CA DRE# 01922712 shall be responsible for any typographical errors, misinformation, misprints and shall be held totally harmless. 

©2026 Combined L.A./Westside MLS. All rights reserved.

Data last updated 9/28/2026

.     

Powered by Luxury Presence
