Property photo 1
Property photo 2
Property photo 3
Property photo 4
Property photo 5
4 Beds
5 Baths
3,264 sqft

$2,699,000

1849 Los Encinos, GLENDALE CA, 91208

Price per sqft$826.90
Built in2022
Property size3,264 sqft
Property typeResidential

Overview

Active

Listed Sep 1, 2026

Updated 9 days ago

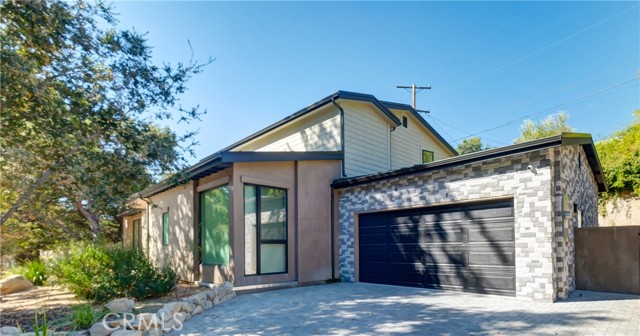
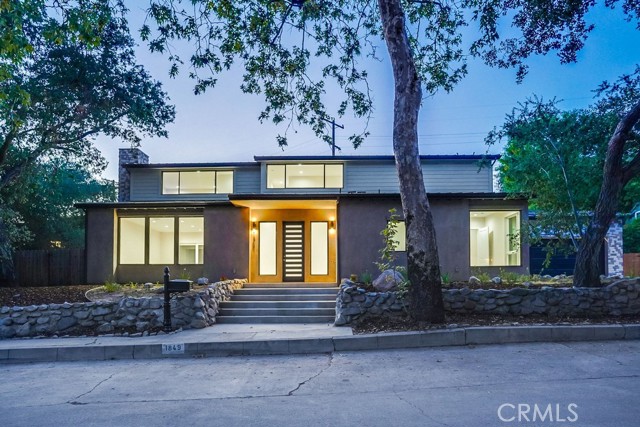
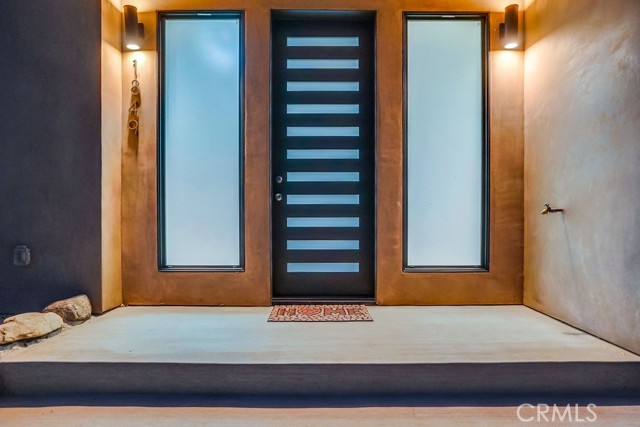
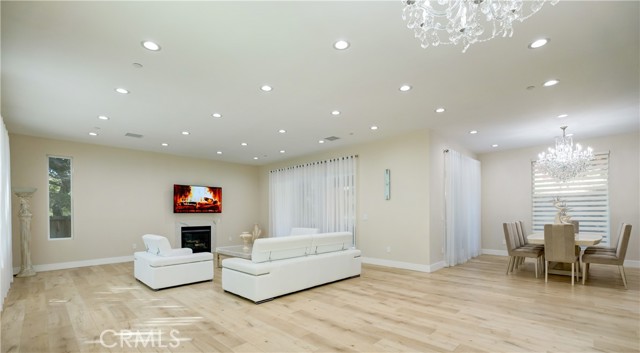
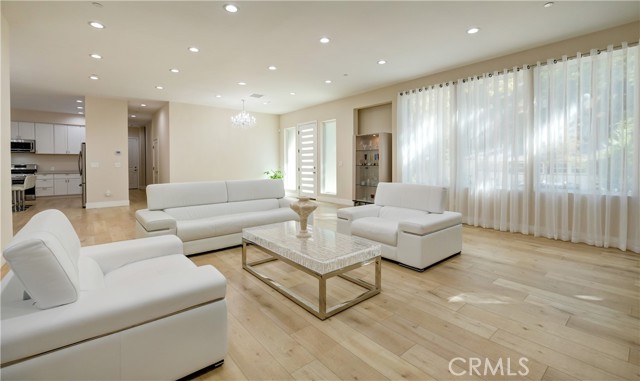
This architectural masterpiece, defined by sophisticated design and modern luxury, was featured in Haven magazine. Located in the prestigious Verdugo-Woodlands area of Glendale, this contemporary two-story single-family home offers serene mountain views and an elevated lifestyle. The residence features 4 bedrooms and 5 bathrooms across a total living area of 3,264 sq. ft. (per plans): 1,747 sq. ft. on the first floor and 1,517 sq. ft. on the second. Designed for luxury living, the home boasts an open floor plan, a spacious living room with a charming gas-burning fireplace, a wall of glass that floods the space with natural light, and 10-ft ceilings on the first floor. Wide-plank flooring flows throughout, and the formal dining room opens onto a large private patio perfect for breakfast in the morning. The seamless integration of the kitchen, dining area, living room, and expansive outdoor patio makes this home ideal for hosting gatherings of any size. The open gourmet kitchen features modern stone countertops, a center island, and a breakfast area. One bedroom with an ensuite bathroom is conveniently located on the first floor, while the remaining bedrooms including the exquisite master suite are upstairs. The master suite offers a huge walk-in closet and an oversized bathroom with a tub, steam shower, and vanity cabinets. Additional highlights include energy-efficient features (tankless water heater, LED recessed lights), a large laundry room, access to an attached finished two-car garage with 220V outlets for EV charging, two A/C units for separate floor control, steel-reinforced wall framing, smooth Belle Glade cement plaster with olive-brown wood siding, standing-seam metal roofing in dark bronze, pre-painted metal gutters, limestone-decorated garage facades and fireplace, and interlocking pavers in front of the garage. The lush landscape, accented by graceful oak trees, enhances natural beauty and harmonizes with the surroundings. The property is on a tree-lined street, near Glorietta Park with tennis courts, a local convenience market, hiking/biking trails, shopping, fine dining, and city entertainment.

$17,957/mo

Est. mortgage payment based on a $2,699,000 home price.

All estimates are provided by Luxury Presence for informational purposes only. Actual amounts may vary.

Additional information

MLS® ID
GD26190302IT

Interior Features

Bedrooms
4
Bathrooms
5
Fireplace
Yes
Cooling
Yes
Heating
Yes
Basement
No

Exterior Features

Lot Size
0.23 Acres

Other Property Details

Garage
Yes
View
Yes

Listed by Armen Saroyan with SARO Realty Inc
Listing Contact: 818-268-9999 

Based on information from The MLSTM / Combined LA/Westside Multiple Listing Service, Inc. IDX information is provided exclusively for consumers' personal, non-commercial use, it may not be used for any purpose other than to identify prospective properties consumers may be interested in purchasing. All information is deemed reliable but not guaranteed and should be independently reviewed and verified. Property locations as displayed on any map are best approximations only and exact locations should be independently verified. All properties are subject to prior sale, change or withdrawal, and may or may not be listed by the office/agent presenting the information. Neither listing broker(s) nor ZACK BLUM | CA DRE# 01922712 shall be responsible for any typographical errors, misinformation, misprints and shall be held totally harmless. 

©2026 Combined L.A./Westside MLS. All rights reserved.

Data last updated 9/28/2026

.     

Powered by Luxury Presence
